


45
See all 45 photos
Listed by Express Realty LLC
$389,900
Est. payment /mo
4 Beds
2.5 Baths
2,462 SqFt
Active-Offer w/ Bump
3560 HIGHLAND CENTER DR Green Bay, WI 54311
REQUEST A TOUR If you would like to see this home without being there in person, select the "Virtual Tour" option and your agent will contact you to discuss available opportunities.
In-PersonVirtual Tour

UPDATED:
Key Details
Property Type Single Family Home
Sub Type Single Family Residence
Listing Status Active-Offer w/ Bump
Purchase Type For Sale
Square Footage 2,462 sqft
Price per Sqft $158
Municipality City of Green Bay
MLS Listing ID 50332263
Bedrooms 4
Full Baths 2
Half Baths 1
HOA Fees $150
Year Built 1987
Annual Tax Amount $5,727
Lot Size 0.270 Acres
Acres 0.27
Property Sub-Type Single Family Residence
Source ranw
Property Description
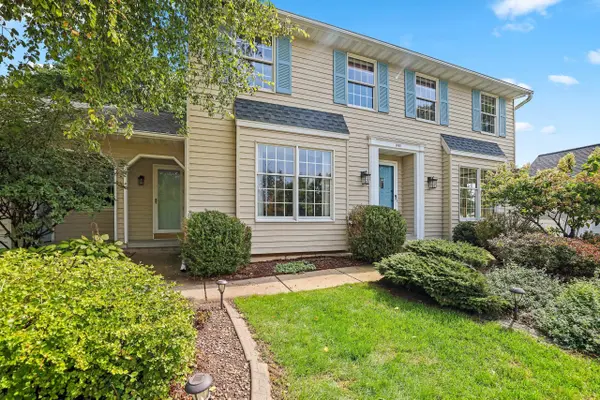
Fall in love with this beautiful two-story home in the desirable Bay Highlands subdivision! The spacious kitchen features maple cabinetry, hardwood floors, and an open-concept layout flowing into the inviting family room with a floor-to-ceiling brick fireplace. An abundance of windows fills the home with natural light while overlooking the private backyard, deck, and beautiful landscaping. Enjoy six-panel doors, crown molding, updated baths and carpeting, spacious living and dining rooms, and convenient first-floor laundry. Upstairs offers four generous bedrooms, including a large private primary suite with multiple closets, a private bath, and walk-in shower. Beautifully maintained with plenty of space inside and out—this is one you won't want to miss!
Location
State WI
County Brown
Zoning Residential
Rooms
Basement Full, Sump Pump
Interior
Heating Forced Air
Fireplaces Type Wood Burning
Appliance Range, Refrigerator
Exterior
Parking Features Attached, Garage Door Opener
Garage Spaces 2.0
Building
Foundation Poured Concrete
Sewer Public Sewer
Water Public
Structure Type Aluminum Siding,Vinyl Siding
Schools
School District Green Bay Area
Copyright 2026 REALTORS Association of Northeast WI MLS, Inc. All Rights Reserved. Data Source: RANW MLS
NEARBY SCHOOL & BUSINESS
GET MORE INFORMATION