

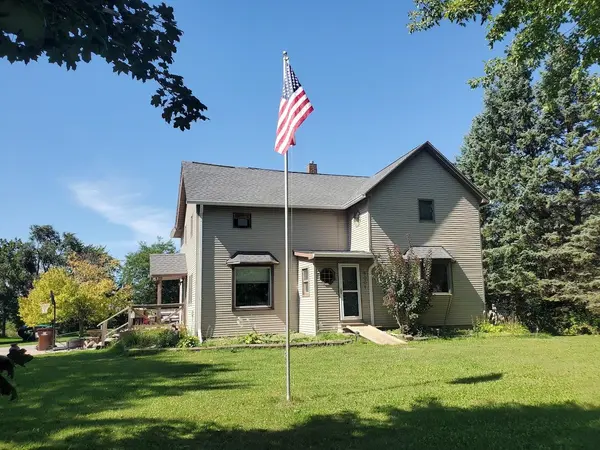
5001 N MCCARTHY RD, Appleton, WI 54913-8877
58
See all 58 photos
Listed by Keller Williams Fox Cities
$325,000
Est. payment /mo
Save
3 Beds
1.5 Baths
1,818 SqFt
Active-Offer no Bump

5001 N MCCARTHY RD Appleton, WI 54913-8877

Save
REQUEST A TOUR If you would like to see this home without being there in person, select the "Virtual Tour" option and your agent will contact you to discuss available opportunities.
In-PersonVirtual Tour

UPDATED:

Key Details

Property Type Single Family Home

Sub Type Single Family Residence

Listing Status Active-Offer no Bump

Purchase Type For Sale

Square Footage 1,818 sqft

Price per Sqft $178

Municipality Town of Grand Chute

MLS Listing ID 50332581

Style Farmhouse

Bedrooms 3

Full Baths 1

Half Baths 1

Year Built 1890

Annual Tax Amount $3,667

Lot Size 0.900 Acres

Acres 0.9

Property Sub-Type Single Family Residence

Source ranw

Property Description

COUNTRY HOME: UPDATED 3 Bedroom, 1.5 Bath, 3 Car Heated Garage PLUS Extra Shed on .90 ACRE Lot! Fall in Love w/Country Living! Timeless Floor plan with all Living Areas on the MAIN Level PLUS a Half Bath & 1st Floor Laundry. UPSTAIRS: Master Bedroom w/Bonus Sitting Area (currently used as a 4th Bedroom) PLUS 2 Add'l Generous Sized Bedrooms and Updated Full Bath w/a Heated/Jetted Tub! OUTSIDE: 3 Car Detached Insulated Garage (36x24) is Heated with a Wood Stove, Newer Shed (12x20) w/Electricity all on a quiet, peaceful. nearly an acre lot . ADD'L UPDATES Include: Roof, Gutters, Deck, Din Rm & Liv Rm Flooring & Trim. Priced to Sell. All Appliances Included. Full Basement.

Location

State WI

County Outagamie

Zoning Residential

Rooms

Basement Full

Interior

Interior Features Hi-Speed Internet Availbl, Water Softener-Own, Wood/Simulated Wood Fl, Formal Dining

Heating Forced Air

Fireplaces Type Pellet Stove

Appliance Dishwasher, Dryer, Range, Refrigerator, Washer

Exterior

Parking Features Detached, Heated Garage

Garage Spaces 3.0

Building

Lot Description Rural - Not Subdivision

Foundation Stone

Sewer Septic Mound

Water Well

Structure Type Aluminum Siding

Schools

School District Hortonville


NEARBY SCHOOL & BUSINESS

GET MORE INFORMATION

Jared Dorn

Jared Dorn

Agent License ID: 9482175

+1(920) 450-5440

Name
Phone*
Message

Go tour this home

5001 N MCCARTHY RD