

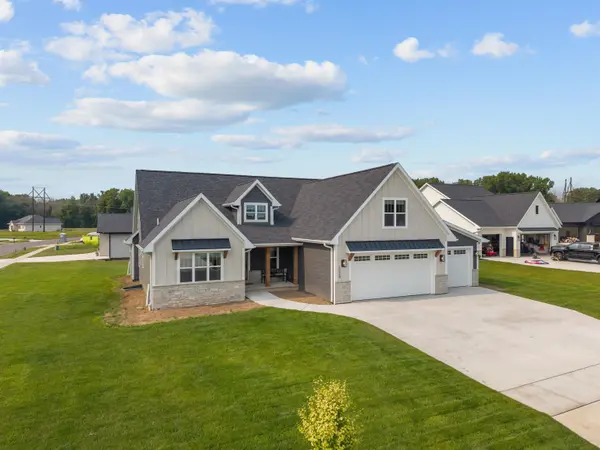
1029 LANCASTER CT, Howard, WI 54313
66
See all 66 photos
Listed by EXP Realty LLC
$875,000
Est. payment /mo
Save
5 Beds
4 Baths
3,513 SqFt
Active-No Offer

1029 LANCASTER CT Howard, WI 54313

Save
REQUEST A TOUR If you would like to see this home without being there in person, select the "Virtual Tour" option and your agent will contact you to discuss available opportunities.
In-PersonVirtual Tour

Open House

Sat Oct 10, 10:00am - 12:00pm

UPDATED:

Key Details

Property Type Single Family Home

Sub Type Single Family Residence

Listing Status Active-No Offer

Purchase Type For Sale

Square Footage 3,513 sqft

Price per Sqft $249

Municipality Village of Howard

Subdivision Lancaster Creek Estates

MLS Listing ID 50333449

Bedrooms 5

Full Baths 4

Year Built 2025

Annual Tax Amount $4,904

Lot Size 0.400 Acres

Acres 0.4

Property Sub-Type Single Family Residence

Source ranw

Property Description

Stunning luxury home in the sought-after Howard-Suamico School District, perfectly situated on a quiet cul-de-sac! Features include luxury vinyl plank flooring, a real stone exterior, and an inviting fireplace. The gourmet kitchen boasts quartz and granite countertops, a walk-in butler pantry, vaulted ceilings, and beautiful wood beams that continue into the vaulted great room. The spacious primary suite offers vaulted ceilings and a private bath. A large laundry room and mudroom with built-in bench, cubbies, and hooks add convenience. The finished lower level features a spacious rec room, while zoned heating and cooling provides year-round comfort. Luxury, style, and space throughout!

Location

State WI

County Brown

Zoning Residential

Rooms

Basement 8Ft+ Ceiling, Full, Full Sz Windows Min 20x24, Sump Pump, Finished

Interior

Interior Features At Least 1 Bathtub, Kitchen Island, Pantry, Split Bedroom, Vaulted Ceiling(s), Walk-In Closet(s), Walk-in Shower, Wood/Simulated Wood Fl

Heating Forced Air, Zoned

Fireplaces Type One, Gas

Appliance Dishwasher, Disposal, Microwave, Range, Refrigerator

Exterior

Parking Features Attached, Basement

Garage Spaces 3.0

Building

Lot Description Cul-De-Sac

Foundation Poured Concrete

Sewer Public Sewer

Water Public

Structure Type Stone,Vinyl Siding

Schools

Elementary Schools Meadowbrook

Middle Schools Bayview

High Schools Bay Port

School District Howard-Suamico


NEARBY SCHOOL & BUSINESS

GET MORE INFORMATION

Jared Dorn

Jared Dorn

Agent License ID: 9482175

+1(920) 450-5440

Name
Phone*
Message

Go tour this home

1029 LANCASTER CT